











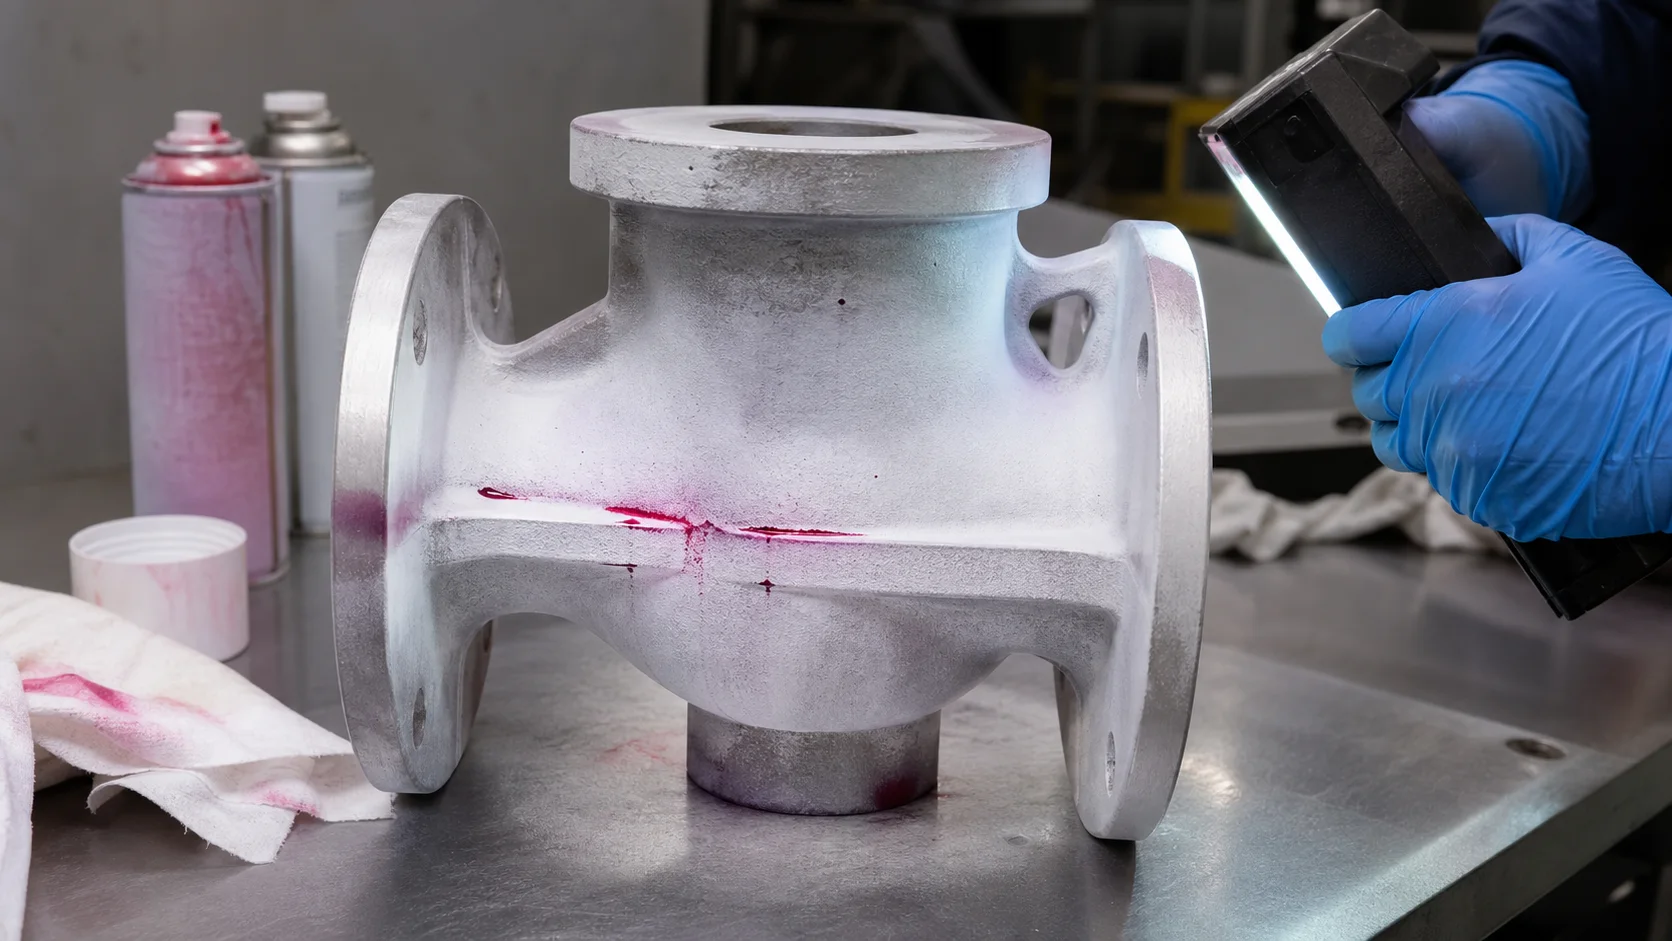
Inquiries about castings often state "flaw detection required," but they don't specify whether it's PT, MT, UT, or RT, nor do they specify the inspection area or acceptance level. These four methods detect different defects and cannot be substituted for one another.
In conclusion: PT (Porous Physical Test) is suitable for detecting open defects on the surface of non-porous materials; MT (Metallurgical Testing) is suitable for surface and near-surface defects in ferromagnetic materials; UT (Undertested Testing) is mainly used for assessing internal defects in cast steel parts of a certain thickness; RT (Resolution Testing) more intuitively displays volumetric internal defects such as porosity, shrinkage cavities, and inclusions. Procurement documents must at least specify the method, standard version, testing locations, proportions, timing, and acceptance level.
How should I choose between PT, MT, UT, and RT?
| method | Applicable Materials and Defects | Common Applications | Main limitations |
|---|---|---|---|
| PT Penetrant Testing | Open cracks, pores, and folds on the surface of non-porous materials | Austenitic stainless steel valve body, machined surfaces, and weld repair areas | No internal defects can be seen; the surface must be clean. |
| MT magnetic particle testing | Surface and near-surface defects in ferromagnetic materials | Carbon steel and low alloy steel castings and weld repair areas | Austenitic stainless steel is generally not suitable |
| UT Ultrasonic Testing | Internal reflection anomalies, thick-walled components | General and high-pressure ferritic cast steel parts | Evaluation of complex curved surfaces, coarse-grained austenite, and thin, small parts is difficult. |
| RT X-ray detection | Volumetric defects such as porosity, shrinkage cavities, and inclusions | Pressure shell, critical thick-walled areas and first article verification | There are radiation safety requirements, and it is sensitive to the orientation of certain planar defects. |
Why are PT castings used instead of MT castings for stainless steel castings?
Austenitic stainless steels such as CF8, CF8M, and CF3M typically lack the ferromagnetism suitable for conventional magnetic particle testing; therefore, penetrant testing is more commonly used for surface-opening defects. Duplex stainless steels, possessing a two-phase structure of ferrite and austenite, cannot be judged solely on their magnetic properties; the determination should be based on material and product standards and validated testing procedures.
ISO 3452-1:2021 states that penetrant testing can be used to detect surface discontinuities such as cracks, folds, pores, and lack of fusion, but the method itself does not provide acceptance criteria. In other words, "testing according to the PT method" and "what results are acceptable" are two different things.
The drawing requires flaw detection but doesn't specify the level of flaw detection.It is possibleSend drawings and testing terms via WeChatThe appropriate method and price range should be determined by considering the material, wall thickness, pressure-bearing area, and quantity.
Can UT replace RT?
Generally, they cannot be directly substituted. Ultrasonic Testing (UT) assesses internal discontinuities through acoustic reflection and is suitable for cast steel parts of a certain thickness and where a test surface can be established; Radiographic Testing (RT) forms images through ray projection, providing a more intuitive view of volumetric defects. Defect orientation, material grain size, structural complexity, and accessibility all affect the testing results.
GB/T 7233.1-2023 is used for ultrasonic testing of general-purpose ferritic cast steel parts, while GB/T 7233.2-2023 is for high-pressure cast steel parts. Relevant publicly available information clearly indicates that general-purpose standards do not apply to austenitic steel. When purchasing thick-walled austenitic stainless steel castings, the UT rules for ferritic cast steel cannot be directly applied.
Does 100% testing mean that every part of the entire piece reaches the same level?
Not necessarily. "100%" could mean that every piece is inspected, or it could mean that a designated area is fully covered. The correct way to write it should also indicate the percentage of pieces inspected, the inspection area on the part, the surface preparation, the quality grade, and the recording requirements. Pressure-bearing boundaries, near sealing surfaces, thick and hot spots, and weld repair areas usually require special attention.
In which process should the testing be arranged?
- After heat treatment and cleaning: reduce the interference of oxide scale, microstructure and surface condition on detection;
- After rough machining: critical areas become easier to access, and previously closed defects may also be exposed;
- After welding repair: Re-inspect the grinding area and heat-affected zone according to process requirements;
- Before final delivery: Confirm that subsequent processing will not introduce new defects or missed areas.
What information should a nondestructive testing report include?
- Product, drawing number, furnace number or batch, and testing area;
- Testing methods, standards and versions, and acceptance levels;
- Equipment, materials, probe or radiation parameters, and calibration status;
- Surface condition, timing of inspection, and coverage ratio;
- The location, size, assessment, and conclusion of the defect or impairment are displayed;
- Personnel qualifications, dates, and return inspection records.
Frequently Asked Questions
“Does "flaw detection passed" prove that the material is correct?
No. Non-destructive testing assessments may reveal discontinuities or defects; material grades require confirmation through spectral analysis, chemical composition, mechanical properties, or material certification.
If PT is not displayed, does that mean there are no shrinkage cavities inside?
That's not the correct way to judge. PT only shows defects that are connected to the surface; closed internal shrinkage cavities require consideration of RT or applicable UT methods.
Do all castings require four types of testing?
It's unnecessary. Testing should be conducted in combination based on materials, structure, risk, and product standards to avoid redundant costs and to prevent missed inspections of critical areas.
From inspection terms to casting quotes
Haijin stainless steel can be combinedQuality control scope、Pump & Valve Castings和Valve pressure testA manufacturing plan evaluation is required. If the data is complete, it can be done directly.Upload drawings to get a quote。
refer to:ISO 3452-1:2021 Penetrant Testing、ISO 9934-1 Magnetic Particle TestingThis document does not replace official standards and qualified testing procedures; acceptance should be based on the standard version adopted in the contract.
Relevant technical information and product examples
Continue to assess whether the materials, workmanship, and actual parts are suitable for your procurement needs.
- Process ComparisonHow to choose between silica sol process and water glass process?→
- Process ComparisonWhat are the differences between precision casting and powder metallurgy?→
- Quality requirementsPrecision casting surface roughness and polishing treatment→
- Product ExamplesCNC machining of industrial and mechanical parts casting→
Manufacturing process evaluation
We need to determine which manufacturing process is suitable for this part.
Please provide the structure, material, quantity, key dimensions, and surface requirements. We will conduct an evaluation based on precision casting, post-processing, CNC machining, and inspection.
- Assess wall thickness, fillet radius, and molding risks.
- Confirm casting allowance and post-machining location
- Select process based on quantity, quality and delivery time.
 WhatsApp: +86 158 9600 2001Scan the QR code or open WhatsApp to chat


