











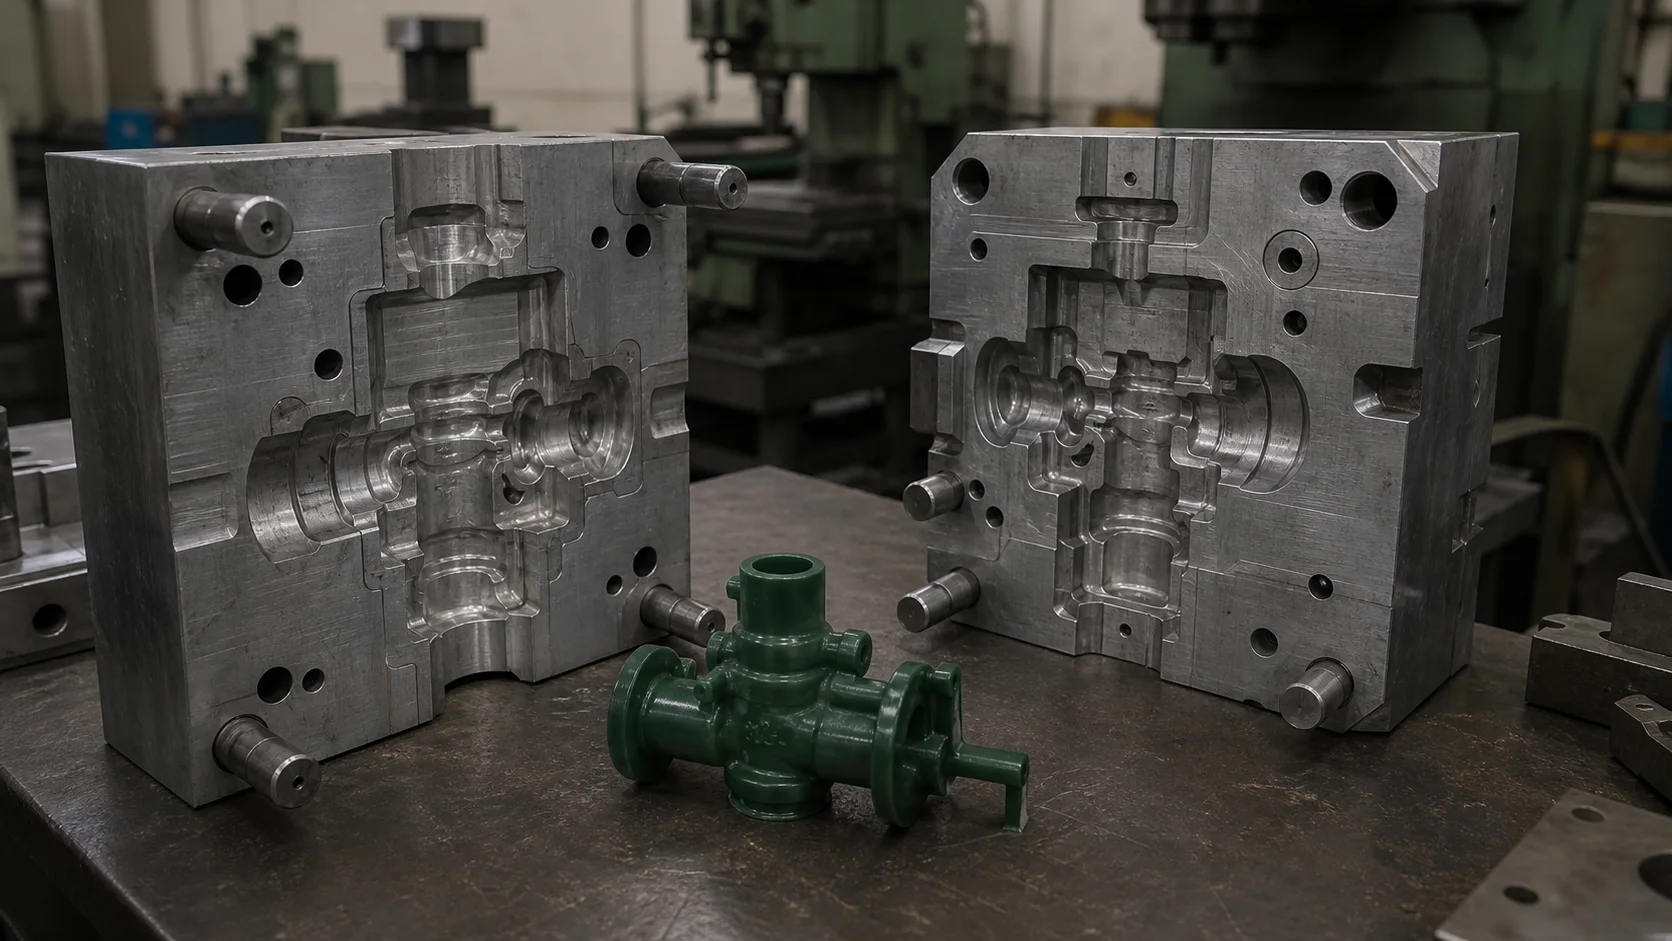
Search for "stainless steel"Precision casting shrinkage rateWhen asked about a specific percentage, you'll often see a fixed percentage. This answer is fine for understanding the concept, but using it directly for mold making is very risky. Investment casting involves multiple dimensional changes from metal molds, wax patterns, and ceramic shells to alloy pouring and cooling; the actual changes may also vary depending on the part's orientation, wall thickness, and constraints.
A more accurate conclusion is:Investment CastingThere is no single uniform shrinkage rate that applies to all 304, 316L, 2205 and all structures.Mold scaling should be based on historical data of the factory's wax materials, wax pressing parameters, shell system, alloy grade, and similar structures, and then corrected through first-piece measurement.
“casting shrinkage”"May refer to four different types of data"
| Common expressions | Two dimensions being compared | Main influencing factors |
|---|---|---|
| wax mold shrinkage | Metal mold cavity dimensions and wax pattern dimensions after demolding and cooling | Wax, mold temperature, wax temperature, injection pressure, holding pressure, and cooling time |
| Shell size variation | Wax pattern dimensions and mold cavity dimensions after firing | Slurry, sand, number of layers, drying, dewaxing and firing process |
| Alloy solidification and cooling shrinkage | High-temperature metals and cavity dimensions vs. room temperature casting dimensions | Material, pouring temperature, solidification sequence, wall thickness and shell constraints |
| Overall shrinkage rate of mold | Mold size and final target casting size | The aforementioned steps are superimposed, along with calibration, heat treatment, and measurement conditions. |
Therefore, when a customer inquires about the "shrinkage rate of 304 stainless steel," it's crucial to first clarify whether they are referring to the alloy's free line shrinkage, wax pattern shrinkage, or the overall shrinkage rate used in mold design. These three are not the same data.
How to calculate the scaling dimensions of a mold?
If the overall linear shrinkage rate in a certain direction has been verified using similar products and stable processes, the following relationship can be used for initial calculations:
Mold size = Target casting size ÷ (1 − Verified composite linear shrinkage rate)
For example, if the target casting size is 100 mm, and assuming that the comprehensive linear shrinkage rate obtained by a mature production line for the same material, same direction, and similar structure is 2.0%, then the calculated initial mold size is approximately 100 ÷ 0.98 = 102.04 mm.
This 2.0% is just a formula demonstration and is not the universal shrinkage rate recommended by Haijin for all stainless steel castings.When there is no similar product data, the initial value should be used as the starting point for trial molding, and the decision on whether to modify the mold should be made based on the first piece size report.
When the shrinkage rate is very small, it is sometimes used in engineering to quickly estimate the size using "target size × (1 + shrinkage rate)," but this is an approximate algorithm. The final mold size should use the calculation rules confirmed by the company, taking into account the dimensional orientation and mold repair allowance.
Why can't the same casting use only one shrinkage rate?
1. Free dimensions and constrained dimensions are different.
A long, straight shape may approximate free contraction, while closed frames, flange rings, stiffening plate connections, and internal cavity dimensions are subject to structural constraints. The same nominal length may not produce the same deviation when located in different structural positions.
2. The X, Y, and Z directions may be different.
The direction of wax pattern flow, part removal, placement, and grouping within the mold can affect directional dimensional changes. Mature molds typically establish correction coefficients for different directions, rather than scaling up the entire mold set uniformly.
3. Variations in thickness can cause local differences.
Thick sections cool slowly, while thin-walled sections and ribs cool quickly; when these sections are joined, stretching, warping, or localized depressions may occur. In such cases, simply adjusting the overall scaling ratio often cannot solve all dimensional problems simultaneously.
4. The measurement conditions of molds, wax patterns, and castings are different.
Wax patterns that have just been demolded, wax patterns that have been placed at a constant temperature, cleaned blanks, heat-treated castings, and calibrated castings should not be used in the same set of measurements. When establishing scaling data, the measurement time, temperature, reference, and gauges must be fixed.
Why do wax pressing parameters affect the final dimensions?
Peer-reviewed studies indicate that wax pattern dimensions are influenced by the thermophysical and thermomechanical properties of the wax, the constraints of the metal mold, and parameters such as mold temperature, wax temperature, injection pressure, and holding time. The wax pattern may not be fully solidified upon demolding and may continue to cool and shrink after demolding, or it may deform due to its own weight or the stress exerted during removal.
- Wax temperature and mold temperature:Change the filling rate, cooling rate, and temperature difference;
- Injection and pressure maintenance:It affects wax filling, shrinkage compensation, and internal stress;
- In-mold dwell time:If the wax is too short, the piece may deform when taken out due to the wax being too soft; if it is too long, it may also change the shrinkage result.
- Demolding and storage:The ejection position, removal method, support, and temperature control time all affect thin-walled or long-dimensional components.
- Recycled wax ratio:After the properties of the wax change, the original parameters and compensation data may need to be reviewed.
A study on specific molds and materials also measured a dimensional reduction of 0.2% to 0.4% during the shell-making and dipping stage. This result only indicates that the shell-making process cannot be ignored, and this value cannot be directly applied to other factories, pastes, and parts.
Can 304, 316L and 2205 use the same scaling factor?
It is not advisable to use the same material simply because it is "stainless steel". Changes in grade can affect the liquidus line, solidification range, thermal shrinkage, and heat treatment conditions; 2205 duplex stainless steel also involves solution treatment and microstructure control. Even if the material is the same, differences in structure, unit weight, gating system, and shell constraints require re-verification.
A more prudent approach is to establish data groups based on "material family + dimension direction + structural type + process route". For example, valve bodies...impellerThe data for the support and thin-walled shell are accumulated separately, and the data of a small solid component is not directly used for the large thin-walled frame.
How should dimensional compensation be done from trial molding to mass production?
- Define size hierarchy:Distinguish between blank dimensions, machining allowance, and CNC finished product dimensions;
- Select similar historical data:Prioritize matching based on material, structure, dimension, wall thickness, and manufacturing process.
- Reserved for mold repair direction:The mold structure should allow key dimensions to be corrected through inserts or local adjustments as much as possible;
- Measuring wax patterns and castings:Record the dimensions of the mold, stabilized wax pattern, blank, and heat-treated material under the same reference.
- Deviation calculated in each direction:Don't just look at the average value; you also need to look at the X/Y/Z ratio, internal and external dimensions, and different acupoints.
- Re-inspection after mold repair:Once the critical dimensions are confirmed to be stable, the parameters for wax pressing, shell making, pouring, and heat treatment are then frozen.
- Continuous monitoring of mass production:When wax batches, mold temperatures, environments, and equipment change, focus on dimensional trends rather than just the final deviations.
For holes, sealing surfaces, and mating surfaces that require CNC machining, it is usually also necessary to combine...Precision casting machining allowanceDesign it in conjunction with the clamping datum. Oversized blanks do not solve all problems and may instead increase material, tooling, and machining time.
What information should be provided when requesting a quote so that the factory can assess the risks associated with scaling and sizing?
- 2D drawings and 3D models such as STEP and STP;
- Material grade and applicable standards;
- Key dimensions, tolerances, datums, and assembly relationships;
- Raw material delivery or CNC finished product is still required;
- Sample quantity, initial quantity, and estimated annual usage;
- Whether calibration is permitted, and the requirements for heat treatment and testing;
- If it is a replica of an old part, please provide a qualified sample and a historical size report.
Do you need to open a mold for a new product?It is possibleSend 2D drawings, 3D models, and estimated quantities via WeChatHaijin Association combinedMold and Prototyping Costs、Casting tolerance gradesIn accordance with post-processing requirements, first assess the risks of compensating for critical dimensions and repairing molds.
Frequently Asked Questions
What is the typical shrinkage rate of stainless steel precision casting?
A generic value cannot be given based solely on the material. When quoting and making molds, it should be confirmed whether the shrinkage is due to free shrinkage of the alloy, shrinkage of the wax pattern, or overall shrinkage of the mold, and verification data from similar materials, structures, and processes in our factory should be used.
If the shrinkage rate is higher, should the mold be made larger in all cases?
No. Complex castings may require corrections based on orientation and local structure. Uniform scaling might make one dimension acceptable, but cause hole spacing, internal cavity, or flange dimensions to be out of tolerance.
If we have a 3D model, do we still need a 2D tolerance drawing?
Yes, it is necessary. 3D models provide the geometry, while 2D drawings are used to define critical dimensions, tolerances, datums, machined surfaces, and acceptance requirements. Without prioritization, it is difficult for the factory to determine which dimensions must be prioritized for assurance.
References and Explanations
This document is intended for communication of precision casting drawings and process evaluation, and does not constitute a fixed shrinkage rate for a specific product or approval of mold design. Actual values should be confirmed by the manufacturer based on stable process data and first-piece results.
- Material properties for predicting wax pattern dimensions in investment casting
- Statistical analysis on accuracy of wax patterns used in investment casting process
Relevant technical information and product examples
Continue to assess whether the materials, workmanship, and actual parts are suitable for your procurement needs.
- Process ComparisonHow to choose between silica sol process and water glass process?→
- Process ComparisonWhat are the differences between precision casting and powder metallurgy?→
- Quality requirementsPrecision casting surface roughness and polishing treatment→
- Product ExamplesCNC machining of industrial and mechanical parts casting→
Manufacturing process evaluation
We need to determine which manufacturing process is suitable for this part.
Please provide the structure, material, quantity, key dimensions, and surface requirements. We will conduct an evaluation based on precision casting, post-processing, CNC machining, and inspection.
- Assess wall thickness, fillet radius, and molding risks.
- Confirm casting allowance and post-machining location
- Select process based on quantity, quality and delivery time.
 WhatsApp: +86 158 9600 2001Scan the QR code or open WhatsApp to chat


