










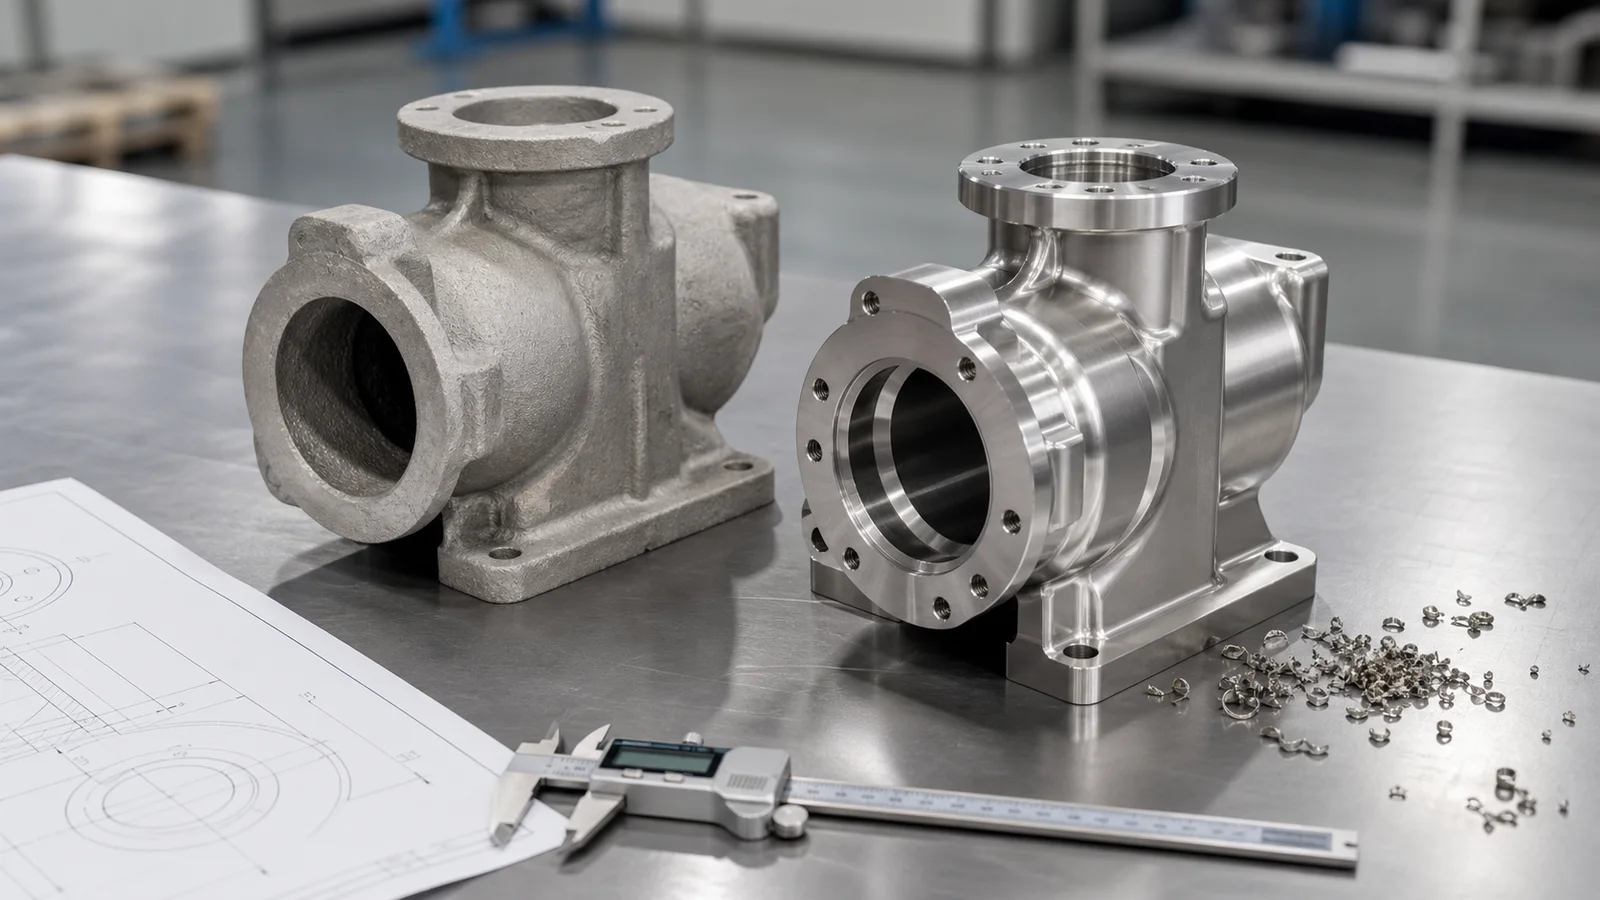
When procuring stainless steel precision castings, a common issue encountered on the drawings directly impacts the quality of the finished product and the price:Machining allowance for castingsHow much should we keep?If the allowance is too small, casting fluctuations, deformation, or clamping deviations may cause local "blackening" after machining, and the critical surfaces cannot be fully machined; if the allowance is too large, it will increase the material, machining time, tool wear, and deformation risk.
To state the conclusion first:Precision casting machining allowanceThere is no fixed value that applies to all parts. The proper approach is not to simply thicken all surfaces uniformly, but to first determine which surfaces must be machined, and then evaluate each surface individually in conjunction with the part's dimensions, structure, material, casting orientation, machining datum, and final tolerances.
What isInvestment CastingMachining allowance?
Machining allowance is the amount of removable metal pre-reserved in the casting blank at locations where CNC turning, milling, drilling, or grinding is required. Its purpose is to ensure that the blank, after positioning and cutting, consistently achieves the dimensions, geometric tolerances, and surface roughness required by the drawing.
It is not the same concept as casting shrinkage. Shrinkage is mainly used for mold and wax pattern dimensional compensation; machining allowance serves subsequent cutting. During drawing review, these two must be considered separately, otherwise it is easy to encounter situations where the mold dimensions are correct, but the finished product still cannot meet the assembly requirements.
Which surfaces typically require machining allowances?
- Sealing surface and mating surface:For example, valve body flange face, pump body sealing position, bearing mounting surface and end face.
- Shaft hole and positioning hole:It is necessary to ensure the position of coaxiality, hole diameter tolerance, or assembly clearance.
- Threads and connection ports:Internal and external threads, countersunk holes, flange holes, and pipe connections usually require post-processing.
- Assembly reference:The reference surface that affects the hole position, parallelism, perpendicularity and position of the entire part.
- Surfaces with specific roughness requirements:When the as-cast surface cannot meet the requirements directly, cutting or polishing is necessary.
Non-critical surface finishes that already meet usage requirements in the as-cast state do not require machining. This leverages the near-net-shape advantage of silica sol precision casting while reducing unnecessary costs.
7 key factors that determine the machining allowance of castings
1. Part dimensions and machined surface length
The larger the size and the longer the machined surface, the more pronounced the impact of casting dimensional fluctuations and overall deformation on the allowance. Small, regular parts and large, thin-walled shells cannot use the same set of empirical values.
2. Wall thickness difference and structural rigidity
Parts with abrupt changes in thickness, long cantilevered sections, open shells, and large flat surfaces are more prone to deformation after cooling, cutting, or heat treatment. For such parts, not only must allowances be considered, but also fillet fillets, stiffeners, gating and riser locations, and reshaping schemes must be evaluated.
3. Machining datum and clamping method
Whether a casting can be machined stably depends first and foremost on whether there are reliable positioning and clamping positions. If the drawings only indicate the final dimensions without considering how the blank will be clamped, even with sufficient allowance, deviations in hole positions or coaxiality may occur due to unstable datum.
4. Final dimensional tolerances and geometrical requirements
The requirements for the blank condition differ for ordinary mounting surfaces, precision mating holes, and high-requirement sealing surfaces. The stricter the tolerances, the more necessary it is to determine the machining path, inspection methods, and datum transfer in advance, rather than simply increasing the allowance.
5. Materials and Heat Treatment
The machinability and heat treatment response of 304, 316, duplex steel, heat-resistant steel, and alloy steel differ. If the parts require solution treatment, tempering, or other heat treatments, the dimensional changes before and after the treatment, as well as the machining process arrangement, should also be considered.
6. Pouring and cutting locations
Gates, risers, and cutting areas can affect local surface finish and subsequent cleaning. Critical machining surfaces should be kept away from inappropriate gate locations as much as possible, while allowing space for cutting, grinding, and machining.
7. First Article Validation and Batch Stability
New products should not be mass-produced directly based on theoretical dimensions. It is more cost-effective to first inspect the blank dimensions, machining clearance, clamping stability, and finished product inspection results through the first piece inspection, and then adjust the mold or machining parameters. This approach is usually more cost-effective than reworking after mass production.
Do you have casting drawings that need to be evaluated?You can send 2D drawings, 3D models, material specifications, quantities, and key tolerances to Haijin. We will then combine them with...Investment Casting、CNC MachiningBased on inspection requirements, determine the machining surface, datum, and allowance scheme.
Is it always safer to leave a larger machining allowance?
No. Excessive allowance will result in more cutting and longer machining time. It may also release internal stress after a large amount of metal is removed, causing new deformation. For parts with internal cavities, thin walls, or multiple reference points, blindly increasing the allowance can even worsen clamping and tool accessibility.
A more reasonable approach is to focus on controlling key locations such as sealing surfaces, shaft holes, and assembly datums; to make full use of the forming capabilities of precision casting for non-critical surfaces; and to separate casting tolerances from machining tolerances so that mold, casting, and CNC personnel can use the same set of datums.
It is recommended to clearly mark this information on the drawings.
- Finished product dimensions, tolerances, and geometric requirements;
- Raw material drawing and finished product drawing, or clearly marked machined surfaces;
- Machining datum, inspection datum, and assembly relationship;
- Material grade, applicable standards, and heat treatment status;
- Surface roughness, sealing and thread requirements;
- The as-cast surface and areas where machining is prohibited must be preserved;
- Initial quantity, annual usage, and expected delivery date.
If only finished product drawings are available, the foundry can first propose a blank design based on the structure. This applies to pump bodies, valve bodies, and...impellerFor flange seats and irregularly shaped mechanical parts, it is recommended to complete a manufacturability review before mold making to avoid discovering that the datum, cutting tools or inspection plan cannot be implemented only after the mold is completed.
Frequently Asked Questions
Can it be used directly after precision casting without CNC machining?
Some non-mating, non-sealing, and tolerance-tolerant surfaces can remain in the cast state. However, areas involving shaft holes, threads, seals, positioning, or precision assembly typically require post-machining, depending on the functional requirements of the drawings.
Can you provide a quote if you only have a picture of the finished product and not a picture of the unfinished part?
An assessment can be conducted first. It is recommended to provide a 3D model, material, quantity, and key dimensions at the same time, so that the factory can determine the parting line, machining allowance, benchmarks, and inspection plan.
What problems will occur if there is insufficient machining allowance?
Common issues include residual cast material on machined surfaces, dimensions failing to meet minimum requirements, incomplete sealing surfaces, misaligned holes, or finished product failure. Once these problems are identified, re-welding, mold modification, or re-production may be necessary.
From raw materials to finished products, first standardize manufacturing standards.
Machining allowance is only one part of the overall manufacturing process. What truly determines delivery stability is the consistency between drawings, casting structure, machining datum, clamping scheme, and inspection standards. Haijin Stainless Steel can evaluate stainless steel silica sol precision casting, casting blanks, CNC precision machining, and dimensional inspection solutions based on drawings or samples.
Submit drawings to obtain process and quotation evaluationYou can also enterContactThe page allows users to communicate product usage, quantity, and key dimensions via WeChat, phone, or email.
References
The machining design principles in this article reference publicly available technical information from the Steel Founders' Society of America regarding the ordering and machining design of steel castings. Actual projects should still be based on customer drawings, applicable standards, and mutually agreed-upon process documents.
Relevant technical information and product examples
Continue to assess whether the materials, workmanship, and actual parts are suitable for your procurement needs.
- Tolerance dataComparison of CNC Machining Tolerance Standards and Selection→
- Tolerance dataInternational tolerance standard for CNC machining: ISO 2768→
- Surface requirementsComparison of Ra, Ry, Rz with polishing treatment→
- Product ExamplesCNC machining of stainless steel precision casting mechanical parts→
Size and processing assessment
Are there any critical dimensions or CNC machining requirements?
Please provide drawings, materials, quantities, and key tolerances. We will conduct an evaluation based on the condition of the blank, clamping method, processing steps, and inspection requirements.
- Confirm machining datum and clamping method
- Evaluate hole positions, threads, and mating surface tolerances.
- Coordinate casting blanks with CNC machining allowances