











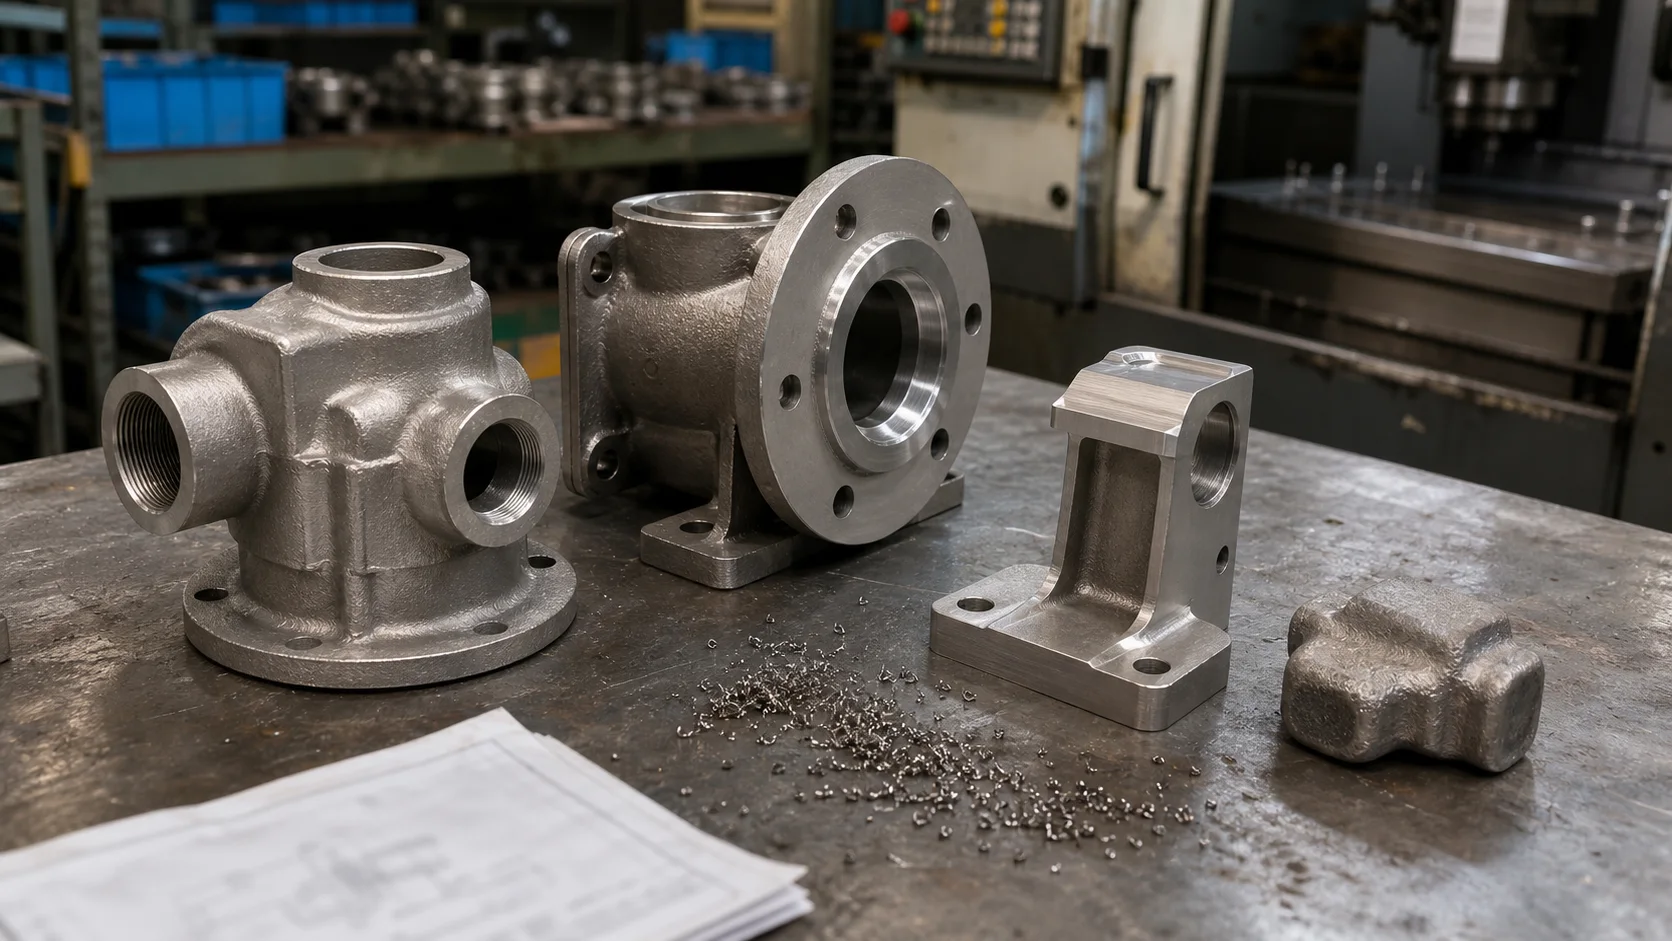
Many casting drawings, technical agreements, and online materials still bear the label "“GB/T 6414-2017”“DCTG3” or “Casting tolerances shall be in accordance with GB/T 6414”. However, as of now, purchasing and engineering personnel need to pay attention to an important change:
GB/T 6414-2017 was repealed on December 1, 2025, and the current replacement standard is...GB/T 42124.3-2025Product Geometry Specification (GPS) - Dimensions and Geometric Tolerances of Molded Parts - Part 3:Casting dimensional tolerancesGeometric tolerances and machining allowances.The new standard will be released on May 30, 2025, and implemented on December 1, 2025, completely replacing GB/T 6414-2017.
This does not mean that all old drawings are automatically invalid, nor does it mean that seeing "DCTG3" means you can directly quote a price based on experience. The correct approach is to confirm the drawing version, contract references, casting process, dimensional definitions, and acceptance criteria, and then let the supplier and the buyer decide whether to continue with the old contract or switch to the current standard.
What are the main changes in the new standard compared to the 2017 version?
According to the technical changes listed in the preface of GB/T 42124.3-2025, the new version not only changed the standard number, but also adjusted and supplemented many contents:
- The scope of application has been changed and is now aligned with the Product Geometry Specification (GPS) system.
- Add terms such as external draft angle and internal draft angle;
- Modify the definitions of casting dimensional tolerances, misalignments, and machining allowances;
- Increase the specifications for draft angle and its value;
- Change the dimensional tolerance grade DCTG, geometric tolerance grade GCTG, and wall thickness tolerance specifications;
- Delete the original dimensioning and tilt element related content;
- Add requirements for handling non-conforming products.
Therefore, simply replacing the "GB/T 6414-2017" mechanical specification on the old drawings with the new number is incomplete. New projects should also re-verify the notation methods for tolerance grades, draft angles, wall thickness, geometric tolerances, and machining allowances.
Draft Angle Topic:To find the corresponding values for DA and DB grades in investment casting, and the values for 4–630 mm, please refer to [the provided text].GB/T 42124.3-2025 Investment Casting Draft Angle Table and Drawing Design Instructions。
What is the relationship between GB/T 42124.3-2025 and GB/T 6414-2017?
| project | GB/T 6414-2017 | GB/T 42124.3-2025 |
|---|---|---|
| state | Abolished | in force |
| Implementation date | December 29, 2017 | December 1, 2025 |
| Substitution | It replaced GB/T 6414-1999 | Completely replaces GB/T 6414-2017 |
| International Standard Relationship | Modified to adopt ISO 8062-3:2007 | Modified to adopt ISO 8062-3:2023 |
| Main range | Casting dimensions, geometric tolerances and machining allowances | Under the GPS framework, the general dimensions, general geometric tolerances, and machining allowances of castings are specified. |
The National Standards Public Service Platform has clearly marked the above publication, implementation, and replacement relationships. ISO 8062-3:2023 applies to castings of various cast metals and alloys using positive and negative tolerances under different casting processes, and covers general linear dimensional tolerances as well as general geometric tolerances such as straightness, flatness, roundness, parallelism, perpendicularity, symmetry, and coaxiality.
Can we still produce products based on old blueprints that conform to GB/T 6414-2017?
Whether or not it can be used cannot be answered simply with "yes" or "no"; the judgment should be made according to the specific scenario.
- Long-term contracts that are already in effect or previous repurchases:If the technical agreement between the two parties explicitly references the old standard, the contract, drawings and acceptance agreement should be checked first, and it is not advisable to change it without confirmation.
- New projects or new drawings:It is recommended to prioritize the use of the current GB/T 42124.3-2025 and confirm the standard version, grade, and scope of application.
- The customer only wrote "GB/T 6414" without specifying the year:The version being referred to must be clarified to avoid the factory and the customer using different forms;
- Export or cross-standard projects:It is also necessary to verify ISO, EN or customer company standards, and not to directly convert based on approximate levels.
The drawings still specify GB/T 6414-2017 or DCTG grade?It is possibleSend drawings via WeChatFirst, we need to determine whether the dimensions pertain to the blank, machined surface, or finished product requirements, and then combine this with...Custom processing of stainless steel castingsCompetency assessment.
What problems do DCTG, GCTG, and RMA solve respectively?
DCTG: Dimensional Tolerance Grade
DCTG is a grading system used to describe the permissible variation in casting dimensions. The grade name itself is not a fixed millimeter value; the actual permissible deviation is also related to the nominal size range, dimensional characteristics, casting process, and standard tables. Therefore, to determine "what is plus or minus DCTG3," one must first know the specific dimensions and applicable terms.
GB/T 42124.3-2025 Table of Commonly Used Casting Dimensional Tolerances (DCTG4-DCTG10)
The new standard divides casting dimensional tolerances into...There are 15 levels in total, from DCTG1 to DCTG15.DCTG15wt is only used for the wall thickness of DCTG15 castings. The table below extracts the purchasing and...Investment CastingThe commonly used units in communication are DCTG4-DCTG10, which are in millimeters.
Notice:The values in the table are allowed.Total ToleranceThis is not "± value". When no separate offset tolerance is specified, the total tolerance is usually symmetrically distributed. For example, when the nominal size is 20 mm using DCTG10, the total tolerance in the table is 2.4 mm, and the size can be written as 20 mm ±1.2 mm.
| Nominal dimensions of castings / mm | DCTG4 | DCTG5 | DCTG6 | DCTG7 | DCTG8 | DCTG9 | DCTG10 |
|---|---|---|---|---|---|---|---|
| ≤10 | 0.26 | 0.36 | 0.52 | 0.74 | 1.0 | 1.5 | 2.0 |
| >10~16 | 0.28 | 0.38 | 0.54 | 0.78 | 1.1 | 1.6 | 2.2 |
| >16~25 | 0.30 | 0.42 | 0.58 | 0.82 | 1.2 | 1.7 | 2.4 |
| >25~40 | 0.32 | 0.46 | 0.64 | 0.90 | 1.3 | 1.8 | 2.6 |
| >40~65 | 0.36 | 0.50 | 0.70 | 1.0 | 1.4 | 2.0 | 2.8 |
| >65~100 | 0.40 | 0.56 | 0.78 | 1.1 | 1.6 | 2.2 | 3.2 |
| >100~160 | 0.44 | 0.62 | 0.88 | 1.2 | 1.8 | 2.5 | 3.6 |
| >160~250 | 0.50 | 0.70 | 1.0 | 1.4 | 2.0 | 2.8 | 4.0 |
| >250~400 | 0.56 | 0.78 | 1.1 | 1.6 | 2.2 | 3.2 | 4.4 |
Which grades are recommended for investment casting (precision casting)?
| Maximum nominal size | Recommended dimensional tolerance levels | Geometric tolerance recommended level |
|---|---|---|
| ≤100 mm | DCTG4-DCTG6 | GCTG4-GCTG6 |
| >100~400 mm | DCTG4-DCTG7 | GCTG4-GCTG7 |
| >400 mm | DCTG4-DCTG8 | GCTG4-GCTG8 |
The above are the recommended ranges for investment casting given in the standard appendix. This does not mean that any structure can directly reach the most stringent level. Actual capabilities are also affected by part dimensions, wall thickness, structure, mold, material, pouring, and correction conditions, and should be confirmed in conjunction with the drawings before providing a quote.
GCTG: Geometric Tolerance Grade
GCTG focuses on shape and orientation relationships, such as straightness, flatness, roundness, parallelism, perpendicularity, symmetry, or coaxiality. The fact that a casting's linear dimensions fall within acceptable limits does not necessarily mean that its flange face is sufficiently flat or that the two holes are coaxial.
RMA: Machining Allowance
Machining allowance is the material reserved on a casting blank for subsequent cutting. It is not the finished product dimensional tolerance, nor can it be simply understood as "tolerance plus a few millimeters". The allowance must cover casting deviations, surface condition, clamping and adjustment, and machining needs, while avoiding excessive allowance that would lead to waste of material, tools, and machining time.
For a further understanding of the relationship between raw materials and finished products, please read...How to leave machining allowance in precision castingas well asComparison of surface roughness between precision casting and CNC machining。
How should we understand GCTG, wall thickness, and misalignment?
- Geometric tolerance grades:The standard specifies seven levels, from GCTG2 to GCTG8, with GCTG1 reserved for higher precision requirements.
- Surface with draft angle:Straightness, flatness, roundness, parallelism, and perpendicularity are generally not directly applicable to surfaces with draft angles; they should be specified separately when necessary.
- Position and bounce:Requirements not included in the general geometric tolerance table should be marked separately on the drawings.
- Wall thickness:Unless otherwise specified, wall thickness tolerances are generally one grade coarser than standard dimensional tolerances. For example, if the drawing specifies DCTG9, the wall thickness is DCTG10.
- Mistype:Unless otherwise specified, the amount of misalignment should be included within the tolerance range of the corresponding dimension; for castings without draft angle, attention should also be paid to the corresponding straightness, flatness or roundness control.
Reference for Machining Allowances in Precision Casting
The standard classifies machining allowances into 10 grades: A, B, C, D, E, F, G, H, J, and K. The appendix lists recommended grades for investment casting.RMAG EThe table below shows the commonly used machining allowances for RMAGE, in millimeters.
| Maximum outline dimension of casting / mm | RMAG E machining allowance/mm |
|---|---|
| ≤40 | 0.4 |
| >40~63 | 0.4 |
| >63~100 | 0.7 |
| >100~160 | 1.1 |
| >160~250 | 1.4 |
| >250~400 | 1.8 |
| >400~630 | 2.2 |
| >630~1000 | 2.5 |
| >1000~1600 | 2.8 |
| >1600~2500 | 3.2 |
| >2500~4000 | 3.5 |
| >4000~6300 | 4.0 |
| >6300~10000 | 4.5 |
Machining allowance is not equal to the finished product dimensional tolerance. Actual considerations should also include machining datum, clamping and alignment, casting surface condition, deformation risk, and machining processes. Grades A and B in the standard are only used in special cases; when using specialized equipment, tooling, or datum surfaces for positioning in mass production, the allowance can be determined through negotiation between the supplier and the buyer.
Why might a casting that meets dimensional standards still fail to meet standards after CNC machining?
Casting tolerances primarily serve the delivery of blanks and the geometric control of castings, while finished machined surfaces also involve machining datum, clamping, cutting tools, deformation, and even more stringent finished tolerances. Common issues include:
- The blank's external dimensions are acceptable, but the allowance for key machining surfaces is unevenly distributed;
- The shaft hole and flange end face are both qualified, but the common datum relationship does not meet the assembly requirements;
- The drawings only specify dimensional tolerances, but do not specify flatness, coaxiality, or runout;
- Measurement results differ for non-rigid or thin-walled castings in the free state and in the clamped state.
- The factory inspects the blanks according to the standard, but the customer accepts them according to the CNC finished product drawings.
Therefore, an effective casting procurement drawing should distinguish the dimensions of the casting blank, machining allowances, post-machining dimensions, and critical geometric tolerances. For assemblies, the datum, measurement conditions, and inspection tools or methods should also be specified.
“How should "GB/T 6414-2017-DCTG3" be understood?
This type of notation usually indicates that the drawings are intended to be controlled according to the casting dimensional tolerance grade DCTG3 in GB/T 6414-2017, but at least four issues need to be further confirmed:
- Is the drawing a valid historical version?Is the old standard reference intentionally retained, or is it simply that the template hasn't been updated?
- Which dimensions does DCTG3 apply to?Are the dimensions generally unspecified, only a few dimensions specified, or all dimensions of the blank?
- What casting process is used?The stability of silica sol precision casting, sand casting, or other processes varies;
- Are geometric tolerances and machining allowances still required?DCTG alone cannot fully describe planar, coaxial, and machining requirements.
Do not translate DCTG3 directly into a "positive or negative value" that applies to all sizes.If the drawings are to be converted to GB/T 42124.3-2025, the design, procurement and production parties should reconfirm the markings according to the current standard, rather than just replacing the standard number.
New project drawings should at least clearly include these contents.
- Full standard number and year: GB/T 42124.3-2025;
- Applicable general dimensional tolerance grades and ranges;
- Necessary general geometric tolerance grades or individual geometric tolerances;
- Individual tolerances for critical dimensions, avoiding complete reliance on general tolerances;
- Machining surfaces, machining symbols, datums, and allowance requirements;
- Non-rigid components or special measurement conditions;
- Casting process, material standards, surface condition, and acceptance documents;
- Priority order among finished drawings, 3D models, and technical agreements.
Is it true that the higher the grade of precision casting, the better?
No. Tighter tolerances typically mean more stringent mold, wax pattern, shell making, casting, alignment, process control, and inspection, and may also increase scrap and costs. For sealing surfaces, shaft holes, and mating surfaces that will ultimately be CNC machined, reasonable blank allowances are generally more economical than blindly increasing all casting size grades.
When procuring, dimensions should be categorized into three types: blank dimensions affecting casting, critical blank dimensions used for positioning or assembly, and finished product dimensions that must be achieved through CNC machining. Using different control methods for different categories is generally more conducive to stable delivery than applying a uniformly stringent level of control across the entire drawing.
Frequently Asked Questions
When will GB/T 6414-2017 be repealed?
According to the National Standards Public Service Platform, this standard will be abolished on December 1, 2025, and will be completely replaced by GB/T 42124.3-2025.
Is GB/T 42124.3-2025 equivalent to ISO 8062-3:2023?
Official information indicates that GB/T 42124.3-2025 is a modified version of ISO 8062-3:2023, and should not be simply written as completely equivalent. For cross-border drawings, the standard text and contract references should still be verified separately.
Do I need to immediately revise the images when repurchasing an old product?
It is recommended to first verify the original contract, drawings, inspection records, and supply chain process capabilities. Whether changes are necessary should be confirmed in writing by both the supplier and the buyer to avoid altering the actual acceptance criteria simply by changing the standard number.
Can casting tolerances replace CNC finished product tolerances?
No. The tolerances of casting blanks, machining allowances, and finished product machining tolerances belong to different control levels. Critical assembly surfaces, shaft holes, threads, and sealing surfaces should still be marked separately according to the finished product's function.
If you have casting drawings, first confirm the standard version and acceptance boundaries.
Haijin Stainless Steel can evaluate silica sol precision casting blanks, CNC machining, and dimensional inspection solutions based on 2D drawings, 3D models, materials, quantities, and finished product requirements. For drawings using older tolerance standards, we will first distinguish between blank dimensions, machining allowances, and finished product dimensions before discussing whether an updated standard is needed.
Send casting drawings via WeChat for preliminary confirmation., or enterProcurement ContactThe page allows communication via phone and email; complete information can be found directly at [website address].Online inquiryUpload to page.
References and Disclaimers
This document is compiled based on the standard status, implementation date, and substitution relationships published on the National Standards Public Service Platform, as well as the publicly available information on the scope of ISO 8062-3:2023 from the ISO website. This document is intended for procurement and drawing communication; it does not reproduce the copyrighted tolerance tables of the standard, nor does it constitute an interpretation of the standard or a basis for acceptance. Specific grades, values, markings, and substitutions should be based on the official standard text, customer drawings, contracts, and written confirmation from both the supplier and the purchaser.
National Standards Public Service Platform: GB/T 42124.3-2025
National Standard Full-Text Publication System: GB/T 6414-2017 Status
Official introduction to ISO 8062-3:2023
Relevant technical information and product examples
Continue to assess whether the materials, workmanship, and actual parts are suitable for your procurement needs.
- Tolerance dataComparison of CNC Machining Tolerance Standards and Selection→
- Tolerance dataInternational tolerance standard for CNC machining: ISO 2768→
- Surface requirementsComparison of Ra, Ry, Rz with polishing treatment→
- Product ExamplesCNC machining of stainless steel precision casting mechanical parts→
Size and processing assessment
Are there any critical dimensions or CNC machining requirements?
Please provide drawings, materials, quantities, and key tolerances. We will conduct an evaluation based on the condition of the blank, clamping method, processing steps, and inspection requirements.
- Confirm machining datum and clamping method
- Evaluate hole positions, threads, and mating surface tolerances.
- Coordinate casting blanks with CNC machining allowances
 WhatsApp: +86 158 9600 2001Scan the QR code or open WhatsApp to chat


