











This standard is based on the casting surface roughness comparison sample block specified in (GB/T 15056-2017) to inspect the casting surface roughness plating, and serves as a reference for casting process and selection of casting surface roughness.

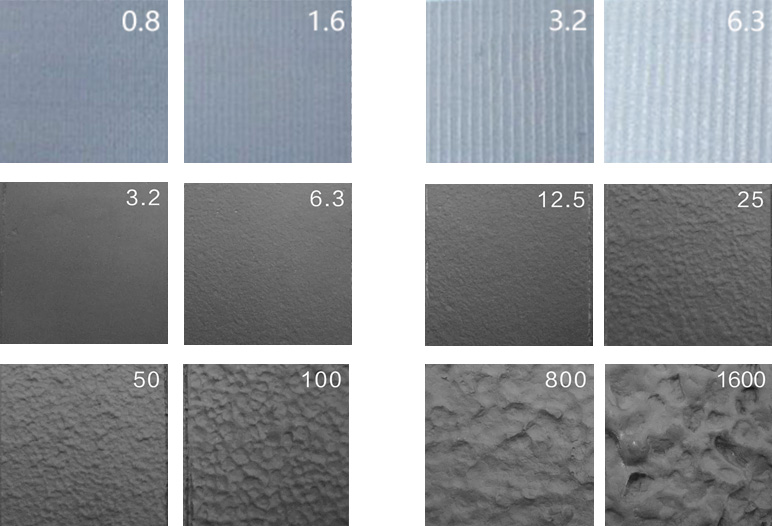
Tolerances and surface roughness need to be considered in conjunction with functional location; they cannot be determined uniformly across the entire part.
Standard forms are suitable for preliminary reference. What truly affects processing costs and assembly risks are the specific requirements for datum, mating surfaces, hole positions, threads, and functional dimensions.
Prioritize identifying critical dimensions related to assembly, sealing, positioning, transmission, or pressure bearing.
Unify design, processing, and testing standards to reduce accumulated errors and disputes.
Cast surfaces, machined surfaces, and mating surfaces should have a surface roughness that matches their function.
Clearly define the requirements for measuring tools, sampling ratios, dimensional reports, and special geometric tolerances.
Relevant technical information and product examples
Continue to assess whether the materials, workmanship, and actual parts are suitable for your procurement needs.
- Tolerance dataComparison of CNC Machining Tolerance Standards and Selection→
- Tolerance dataInternational tolerance standard for CNC machining: ISO 2768→
- Surface requirementsComparison of Ra, Ry, Rz with polishing treatment→
- Product ExamplesCNC machining of stainless steel precision casting mechanical parts→
Size and processing assessment
Are there any critical dimensions or CNC machining requirements?
Please provide drawings, materials, quantities, and key tolerances. We will conduct an evaluation based on the condition of the blank, clamping method, processing steps, and inspection requirements.
- Confirm machining datum and clamping method
- Evaluate hole positions, threads, and mating surface tolerances.
- Coordinate casting blanks with CNC machining allowances
 WhatsApp: +86 158 9600 2001Scan the QR code or open WhatsApp to chat


